
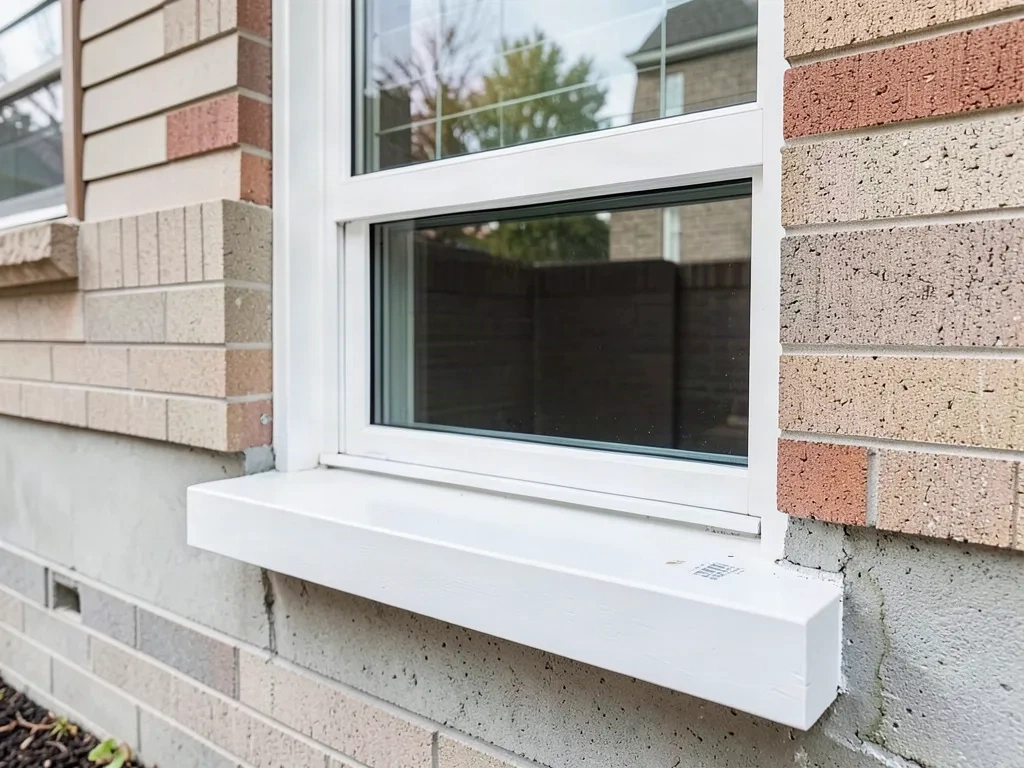
For most Toronto homeowners, the answer is clear: an egress window is the better investment than a fire escape, because it satisfies the Ontario Building Code for below-grade bedrooms, adds light and usable space, costs $4,500–$8,000 fully installed, and holds resale value — while a fire escape adds steel stairs on the outside, solves none of the basement egress requirements, and typically costs more.
Egress Window vs Fire Escape: The Key Differences
An egress window is a basement window built to code-sized dimensions that lets a person climb out in an emergency and lets a firefighter get in. Under OBC 9.9.10.1, a sleeping room in a basement must have an openable window area of at least 0.35 m², a minimum dimension of 380 mm, a sill no more than 1,000 mm above the floor, and a window well that allows escape.
A fire escape is an exterior steel stair assembly bolted to an outside wall. It's used mainly on upper floors of apartment buildings, rooming houses, and commercial properties.
For Toronto single-family homes — detached houses, semis, and townhouses — the real question is usually about basement bedrooms or secondary suites. In that situation, a fire escape fails the test. It might satisfy a separate requirement in the Ontario Fire Code for an existing multi-storey building, but it does nothing for a below-grade sleeping room. A fire escape is not an egress window, and it will not make a basement bedroom legal.
Cost Comparison
| Item | Typical Toronto Range |
|---|---|
| Egress window installation | $4,500–$8,000 |
| Window well installation | $800–$2,500 |
| Window well cover | $300–$900 |
| Window well drainage & waterproofing | $500–$3,000 |
| Basement waterproofing | From $1,200 |
| Window well replacement & repair | $500–$2,000 |
A properly engineered steel fire escape on a two-storey house in the GTA typically runs $12,000–$25,000+, including structural engineering, fabrication, anchoring, permits, and finishing. That's before maintenance: steel stairs need repainting, bolt checks, and occasional structural repairs, especially after Toronto's freeze-thaw cycles. An egress window is a one-time cost with no ongoing maintenance once the drainage is in place.
Ontario Building Code and Toronto Fire Code
The Ontario Building Code governs new work and renovations. If you're converting a basement into a bedroom or a secondary suite, OBC 9.9.10.1 requires a window large enough to exit and large enough for a firefighter with equipment to enter. The Toronto Fire Code, on the other hand, deals with existing buildings and fire safety operations — fire escapes are one mechanism it recognizes for buildings that predate modern stair requirements.
Here's the practical issue: a fire escape may bring an older multi-storey building closer to Fire Code compliance, but it does not meet the OBC egress window requirement for a basement sleeping room. If you're renting out a basement bedroom in Toronto without a compliant egress window, the unit is not legal, and the insurance implications are serious.
Space and Usability
An egress window transforms a dark basement. It brings in natural light, creates a second exit, and makes a below-grade space feel like a room instead of a cave. With a window well cover, you keep out rain, snow, and leaves while still allowing the window to open for egress.
A fire escape does the reverse. It blocks the side yard, steals daylight, catches debris, and creates a loud, ugly steel structure outside your home. In a city like Toronto where lot lines are tight, a fire escape can also interfere with your neighbour's property rights and require encroachment agreements.
Resale Value and Insurance
A legal egress window is a selling point. Basements with a compliant egress window can be advertised as legal bedrooms or secondary suites, which is a major factor in Toronto's rental market. Buyers looking for mortgage-helping suites actively search for homes with legal egress.
A fire escape on a house is a liability in most buyers' eyes. It suggests a conversion done the hard way, an older building with deficiencies, or a property that needed a workaround. Home insurers tend to treat house-mounted fire escapes as inspection items: they want to know who maintains it, whether it's certified, and whether falling debris is a risk. Some insurers simply exclude them.
When a Fire Escape Makes Sense
Be fair: a fire escape does have legitimate uses. If a bedroom is on a third storey, or if the grade physically prevents a compliant window below, an exterior fire escape can serve as a secondary means of escape in existing buildings. This comes up more often in converted triplexes and rooming houses than in single-family homes.
But even in those cases, municipalities usually prefer alternative solutions: interior stairs, a door to grade, or a deck that offers direct exit. For a typical Toronto house with a basement, the egress window wins on every axis — code, cost, space, maintenance, and resale.
What's Included in an Egress Window Install
Every Egress Window Pros Toronto installation includes:
- Cutting and removal of the existing foundation (block, poured concrete, or brick)
- Steel lintel installation to support the load above the new opening
- An OBC-compliant egress window, sized to code
- Window well installation in steel, galvanized, or poly material
- Clear stone, drainage membrane, and connection to the weeping tile
- Proper sealing and backfill
- Debris removal and final cleanup
- Photos, permit paperwork, and inspection scheduling
All work comes with a 10-year workmanship warranty.
The Installation Process
1. Free site evaluation and quote within 48 hours. We measure the opening, check the sill height, assess the soil, and review drainage conditions around the foundation.
2. Permit and paperwork. Most Toronto-area municipalities require a building permit for a new egress window. We prepare the application and guide you through it.
3. Installation. Typical installs take one to two days per window.
4. Inspection. We schedule the final inspection so your egress window is fully code-compliant.
5. Warranty. You get the 10-year workmanship warranty and a maintenance checklist.
Why Choose Egress Window Pros Toronto
We are a family-run Toronto basement contractor with 12 years of below-grade experience and over 400 egress windows and window wells installed across the GTA. We're licensed, insured, and WSIB covered. Every install is designed for Toronto's freeze-thaw conditions, which means proper drainage first and the window second. We install year-round because our drainage design prevents the frost heave and water pooling that plague poorly built window wells.
You get a written quote, no hidden fees, and a direct answer about what your home actually needs.